| Internet Remarks |
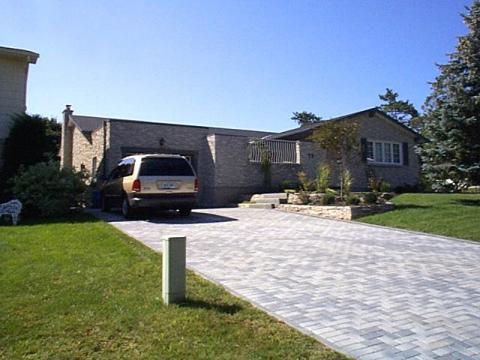
One of a kind sprawling ranch with front open exclusive courtyard, illuminated driveway, a total of 14 rooms completed to perfection. Highest quality hardwood floors & ceramic throughout, pillars at living room entrance. This executive home has two many perks to list. Heated swimming pool $35,000, rear yard intercom, central vac, new central air. |
| |
|
|
| Type: |
Residential |
| Type of Dwelling: |
Ranch |
| Parking: |
Sngl Garage Att, Inside Entry, Double Drive |
| Exterior: |
Brick, Vinyl |
| Foundation: |
Concrete |
| Basement: |
Full |
| Basement Dev: |
Fully Finished |
|
| Heating / AC: |
Energy Efficient, Forced Air, Central Air |
| Fuel: |
Gas |
| Flooring: |
Crpt W/W & Mixed, Hardwood |
| Fireplace 1: |
1 Natural Gas Fuel |
| Fireplace 2: |
|
| Rental Equipm.: |
Water Heater |
|
| Water: |
Municipal |
| Sewer: |
Sewer |
| Indoor Features: |
Dishwasher, Garburator, Central Vacuum, Alarm System, Pool Equipment |
| Site Influences: |
Patio(S), Landscaped, Shopping Nearby, Sundeck(S), Fence |
| Outdoor Features: |
In-Ground Pool, Pool Equipment |
|
| One of a kind sprawling ranch with front open exclusive courtyard, illuminated driveway, a total of 14 rooms completed to perfection. Highest quality hardwood floors & ceramic throughout, pillars at living room entrance. This executive home has two many perks to list. **Add Info- Heated swimming pool $35,000, rear yard intercom, central vac, new central air. All measurements approximate. All offers via la. |
|
| # of Rooms: |
14 |
| Bedrooms: |
3+0 |
| Bathrooms: |
3 \ 1 |
| # of RI Bathrms: |
|
|
| Ensuite: |
|
| Age: |
28 |
| SPIS: |
Yes |
|
| Handicap: |
No |
| Solicit Seller: |
No |
| Special Conditions: |
|
| Add. Sale Info: |
|
|
| Floor |
Room |
Size |
Floor |
Room |
Size |
| M |
FO |
10.0x9.0 |
B |
FR |
16.8x12.4 |
| M |
FR |
17.0x12.0 |
B |
WS |
14.3x17.8 |
| M |
MB |
12.9x12.9 |
B |
ST |
9.01x14.01 |
| M |
BR |
11.0x10.0 |
B |
BR |
9.7x10.4 |
| M |
BR |
12.9x10.6 |
B |
RR |
15.7x21.8 |
| M |
KI |
17.0x10.0 |
M |
B4 |
|
| M |
DR |
11.0x10.8 |
M |
E3 |
|
| M |
LR |
18.0x12.0 |
M |
B2 |
|
| B |
LA |
13.01x6.0 |
B |
B2 |
|
|
|
|
|
|
| Seller Name: |
|
Home Tel.: |
|
Bus.Tel.: |
|
Address: |
|
|
| |
|
|
|
| Selling Office: |
SUTTON GROUP - SELECT REALTY INC., BROKERAGE, INDEPENDENTLY OWNED AND OPERATED 519 433-4331 |
Selling Agent: |
MICHAEL SHMUKLER 519-433-4331 |
|
| Sale Price: |
$273,000 |
Sold: |
09-JUN-2003 |
Purchaser Name: |
|
CB: |
2.5% |
|
| Sq. Feet Leased |
Retail: |
|
Office: |
|
Industrial: |
|
Warehouse: |
|
| |
Avg. Leased $ sq.ft: |
|
Total Lease Value: |
|
|
| Data provided by the London and St. Thomas Association of REALTORS® |