| Internet Remarks |
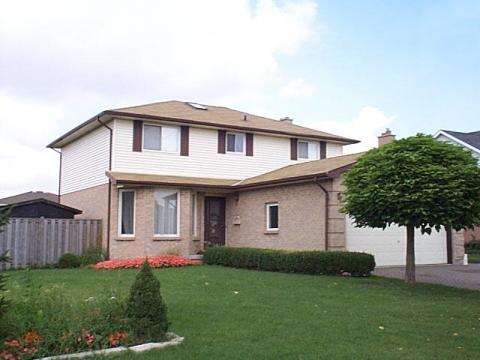
Great 4+1 Bedroom family home on treed fenced lot. Features main floor family room with fireplace, updates include windows replaced 2001, roof 2006, front and back doors replaced. Central vacuum and attachments and kick plates. |
| Directions |
|
| |
|
|
| Type: |
Residential |
| Type of Dwelling: |
2 Storey |
| Parking: |
Dbl Garage Attch, Inside Entry, Double Drive |
| Exterior: |
Brick |
| Foundation: |
|
| Basement: |
Full |
| Basement Dev: |
Part-Completely Done |
|
| Heating / AC: |
Forced Air, Central Air |
| Fuel: |
Gas |
| Flooring: |
Crpt W/W & Mixed, Laminate, Ceramic |
| Fireplace 1: |
1 Natural Wood Fuel |
| Fireplace 2: |
|
| Rental Equipm.: |
Water Heater |
|
| Water: |
Municipal |
| Sewer: |
Sewer |
| Indoor Features: |
Microwave, Dishwasher, Jetted Tub, Central Vacuum |
| Site Influences: |
Treed Lot, Fence, Sundeck(S) |
| Outdoor Features: |
Storage Shed |
|
| Great 4+1 Bedroom family home on treed fenced lot. Features main floor family room with fireplace, updates include windows replaced 2001, roof 2006, front and back doors replaced. Central vac and attachments and kick plates. All measurements approximate. All offers through LA & 48 hours irrevocable at Seller`s request. |
|
| # of Rooms: |
|
| Bedrooms: |
4+1 |
| Bathrooms: |
2 \ 1 |
| # of RI Bathrms: |
|
|
| Ensuite: |
Yes |
| Age: |
19* |
| SPIS: |
Yes |
|
| Handicap: |
|
| Solicit Seller: |
No |
| Special Conditions: |
|
| Add. Sale Info: |
|
|
| Floor |
Room |
Size |
Floor |
Room |
Size |
| M |
KI |
15.9x11.0 |
2 |
BR |
11.0x11.0 |
| M |
LR |
15.0x10.4 |
2 |
BR |
11.0x8.6 |
| M |
DR |
|
L |
BR |
15.0x10.6 |
| M |
FP |
16.0x12.0 |
L |
RR |
16.0x10.0 |
| M |
LA |
10.0x8.2 |
M |
B2 |
|
| 2 |
MB |
18.4x10.9 |
2 |
B4 |
|
| 2 |
BR |
12.0x11.6 |
2 |
E4 |
|
|
|
|
|
|
| Seller Name: |
|
Home Tel.: |
|
Bus.Tel.: |
|
Address: |
|
|
| |
| |