| Internet Remarks |
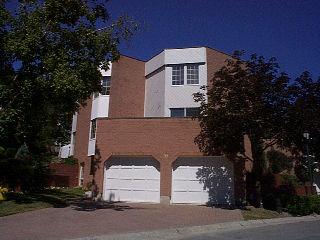
Great location close to University Hospital, all Masonville conveniences, walking trails and leash free dog park. This spacious 3+1 bedroom condo is an end unit with wonderful views over lawn and ravine. Lots of light with big windows and patio doors. Good access to outdoors-decks off living room and kitchen, walk out from den or fourth bedroom. Naural fireplace in living room also enjoyed from dining room (presently used as office), pretty bay window in dining room. Two and a half bathrooms, oversized double garage. Brick driveway providing extra parking. |
| Directions |
|
| Howseen |
ABC 519-433-4331 |
|
| Type: |
Condominiums |
| Type of Dwelling: |
Townhouse Style |
| Exterior: |
Brick, Wood Siding |
| Title to land: |
Condominium |
| Condo Fee Incls.: |
Exterior Mainten, Grnd Maintenance, Water, Insurance, Management |
| Laundry Facilities: |
In Unit |
| Facilities: |
|
|
| Heating / AC: |
Forced Air, Central Air |
| Fuel: |
Gas |
| Flooring: |
Crpt W/W & Mixed |
| Fireplace 1: |
Natural Wood Fuel |
| Fireplace 2: |
|
| Parking Spaces: |
4 |
| Parking: |
Double Garage |
| Access By: |
Lane |
| Add.Park Info.: |
|
|
| Water: |
Municipal |
| Sewer: |
Sewer |
| Indoor Features: |
Dishwasher, Garburator, Central Vacuum |
| Site Influences: |
Treed Lot, See Remarks |
| Foundation: |
Concrete |
| Basement Dev: |
Partly Finished |
| Outdoor Features: |
Two Balconies, Patio(S) |
| Rental Equipm.: |
Water Heater |
|
| Ravine views through big windows and sliding doors. Located near UWO, hospital and Masonville. This end unit condo offers lots of space, light and access to outdoors (from living room, kitchen and den) bay window in dining room. Best parking in complex. Shows well thanks to care given by excellent tenants (family moving March 1). Please allow 24 huors for showings. Please note: Vendor is a licensed real estate salesperson. |
|
| Number of Levels: |
5 |
| # of Rooms: |
|
| Bedrooms: |
3 |
| Bathrooms: |
2 \ 1 |
| # of RI Bathrms: |
|
| Ensuite: |
Yes |
|
| Corp #: |
66 |
| Prop. Mngr./Offr.: |
PARKSIDE |
| Phone #: |
519-652-6112 |
| Condo Fee: |
274.01 |
| Age: |
26* |
|
| SPIS: |
No |
| Handicap: |
No |
| Solicit Seller: |
No |
| Special Conditions: |
|
| Add. Sale Info: |
|
|
| Floor |
Room |
Size |
Floor |
Room |
Size |
| M |
LF |
22.0x14.6 |
2 |
BR |
13.4x12.0 |
| M |
DR |
13.6x12.0 |
L |
DR |
14.0x11.6 |
| M |
KI |
16.4x15.0 |
M |
B2 |
|
| 2 |
MB |
15.0x14.3 |
2 |
B4 |
|
| 2 |
BR |
16.0x13.0 |
2 |
E4 |
|
|
|
|
|
|
| Seller Name: |
|
Home Tel.: |
|
Bus.Tel.: |
|
Address: |
|
|
| Listing Office: |
SUTTON GROUP - SELECT REALTY INC., BROKERAGE, INDEPENDENTLY OWNED AND OPERATED 519 433-4331 |
|
|
| Selling Office: |
SUTTON GROUP - SELECT REALTY INC., BROKERAGE, INDEPENDENTLY OWNED AND OPERATED 519 433-4331 |
Selling Agent: |
MICHAEL SHMUKLER 519-433-4331 |
|
| Sale Price: |
$225,500 |
Sold: |
|
Purchaser Name: |
|
CB: |
2.5% or 1/2 months rent for a lease |
|
| |
| Data provided by the London and St. Thomas Association of REALTORS® |