| Internet Remarks |
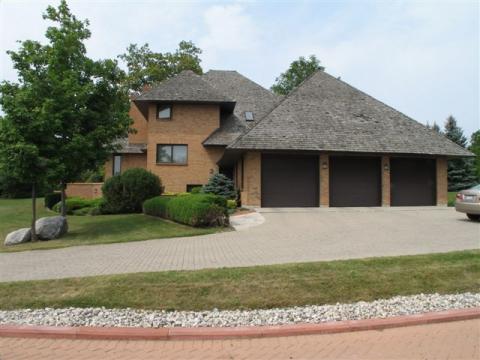
Truly a rare find, this unique 4500 SF multi level home is situated on a cul de sac and a ravine in Lawson Estates. The house is on a large spectacular lot with great views of the Medway Creek conservation area and direct access to hiking trails for a country like setting. All brick construction with 3 oversized garages, 5 bathrooms and 3 fireplaces. Unbelievable master suite with full dressing room, parent’s retreat with balcony and skylight in bathroom with double glass shower and heated Italian porcelain floor. Kitchen has granite counters, travertine backsplash, stainless appliances and vaulted glass windows over eating area. Separate living spaces for a busy family yet suitable for entertaining this home has spectacular views to enjoy nature at your doorstep yet is close to all amenities. This home has it all! |
| Directions |
|
| Howseen |
ABC 519-433-4331 |
|
| Type: |
Residential |
| Type of Dwelling: |
Back Split 5 Lvl |
| Parking: |
Triple Garage, Inside Entry |
| Exterior: |
Brick |
| Foundation: |
Concrete |
| Basement: |
Full |
| Basement Dev: |
Part-Completely Done |
|
| Heating / AC: |
Energy Efficient, Forced Air, Central Air |
| Fuel: |
Gas |
| Flooring: |
Crpt W/W & Mixed, Hardwood, Ceramic |
| Fireplace 1: |
Natural Wood Fuel |
| Fireplace 2: |
Natural Wood Fuel |
| Rental Equipm.: |
Water Heater |
|
| Water: |
Municipal |
| Sewer: |
Sewer |
| Indoor Features: |
|
| Site Influences: |
Cul-De-Sac, Ravine, Landscaped |
| Outdoor Features: |
|
|
| Truly a rare find, this unique 4500 SF multi level home is situated on a cul de sac and a ravine in Lawson Estates. The house is on a large spectacular lot with great views of the Medway Creek conservation area and direct access to hiking trails for a country like setting. All brick construction with 3 oversized garages, 5 bathrooms and 3 fireplaces. Unbelievable master suite with full dressing room, parent’s retreat with balcony and skylight in bathroom with double glass shower and heated Italian porcelain floor. Kitchen has granite counters, travertine backsplash, stainless appliances and vaulted glass windows over eating area. Separate living spaces for a busy family yet suitable for entertaining this home has spectacular views to enjoy nature at your doorstep yet is close to all amenities. This home has it all! |
|
| # of Rooms: |
|
| Bedrooms: |
4+1 |
| Bathrooms: |
3 \ 2 |
| # of RI Bathrms: |
|
|
| Ensuite: |
Yes |
| Age: |
24 |
| SPIS: |
Yes |
|
| Handicap: |
|
| Solicit Seller: |
No |
| Special Conditions: |
N |
| Add. Sale Info: |
|
|
| Floor |
Room |
Size |
Floor |
Room |
Size |
| M |
LF |
16.3x15.3 |
3 |
LA |
10.0x6.0 |
| M |
DR |
15.6x14.0 |
4 |
HR |
18.9x15.3 |
| M |
KI |
20.0x18.0 |
L |
BR |
16.0x11.0 |
| M |
DE |
14.0x10.0 |
M |
FP |
19.2x16.7 |
| 2 |
MB |
18.0x17.8 |
2 |
E5 |
|
| 2 |
OT |
19.5x11.5 |
M |
B2 |
|
| 2 |
OT |
10.0x10.0 |
M |
B2 |
|
| 3 |
BR |
14.6x13.3 |
3 |
B5 |
|
| 3 |
BR |
14.3x13.0 |
L |
B3 |
|
| 3 |
BR |
16.0x11.0 |
|
|
|
|
| |
|
|
| Listing Office: |
SUTTON GROUP - SELECT REALTY INC., BROKERAGE, INDEPENDENTLY OWNED AND OPERATED 519 433-4331 |
Listing Agent: |
MICHAEL SHMUKLER 519-433-4331 Pager:519 433-4331 |
| |
|
|
|
|
| Sale Price: |
$630,000 |
Sold: |
|
|
|
|
|
|